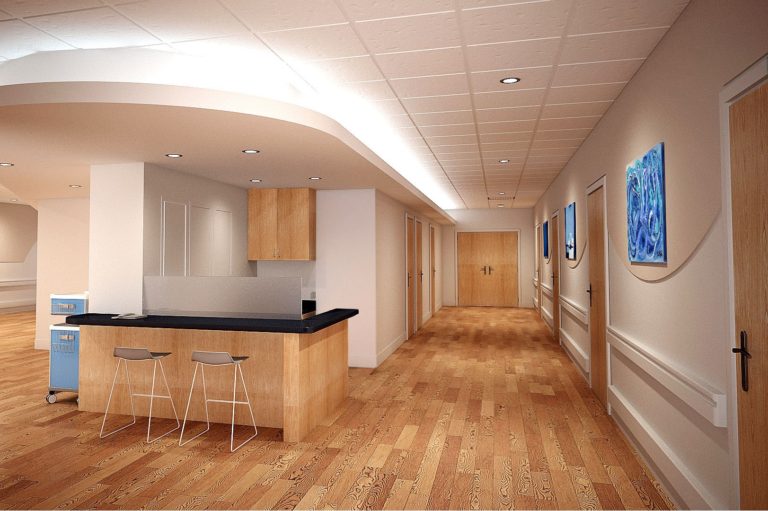
Medical Office Build-Outs & Healthcare Construction in Orlando
Benchmark Building Group provides medical office construction, healthcare tenant improvements and facility renovation services throughout Orlando, Central Florida and other Florida markets.
We work with healthcare providers, medical practices, commercial property owners and project design teams to coordinate construction for medical offices, dental practices, outpatient facilities and other healthcare environments.
Healthcare construction requires careful consideration of patient circulation, accessibility, building systems, specialized equipment and applicable regulatory requirements. Our team manages the construction process from initial site evaluation and pre-construction planning through permitting, trade coordination, inspections and project completion.
Medical & Healthcare Construction Services
Medical facilities have construction requirements that differ from conventional office and retail interiors. Benchmark Building Group provides commercial general contracting and construction management services for healthcare projects of varying sizes and complexity.
Medical Office Build-Outs
Construction of medical offices and private practices, including reception areas, waiting rooms, examination rooms, consultation spaces, administrative offices, restrooms and supporting facilities.
Dental & Orthodontic Office Construction
Tenant build-outs and renovations for dental and orthodontic practices, including coordination of treatment room layouts, equipment locations, plumbing, compressed air, vacuum systems, electrical requirements and specialized cabinetry.
Urgent Care & Outpatient Facilities
Construction and renovation of outpatient healthcare spaces, including patient intake areas, examination rooms, clinical support areas and associated building improvements.
Medical Office Renovations
Renovation and reconfiguration of existing healthcare facilities to accommodate updated layouts, additional treatment areas, equipment changes and operational improvements.
Veterinary Facility Construction
Build-outs and renovations for veterinary practices, including treatment areas, examination rooms, kennel facilities and supporting spaces requiring durable finishes and specialized building systems.
Specialized Healthcare Construction Coordination
Depending on the facility and approved construction documents, healthcare projects may require coordination of medical gas systems, imaging equipment infrastructure, specialized HVAC, infection-control measures, shielding assemblies and other clinical building requirements.
Benchmark Building Group coordinates applicable construction activities with project designers, equipment vendors and appropriately qualified specialty contractors.
Healthcare Construction Planning & Regulatory Coordination
Medical construction projects often involve additional planning and review beyond standard commercial tenant improvements.
Requirements vary based on the facility’s intended use, licensing classification and applicable regulations.
Our team works with owners, architects, engineers and specialized contractors to coordinate construction requirements that may include:
Florida Building Code and applicable life-safety requirements
Accessibility and patient circulation
Medical equipment layouts and utility connections
Plumbing, electrical and HVAC infrastructure
Fire protection and emergency systems
Clinical finishes and cleanable surfaces
Applicable healthcare licensing and regulatory reviews
Municipal permitting and inspections
For facilities subject to Florida Agency for Health Care Administration (AHCA) requirements, the project team must identify the applicable review and approval process during planning.
Medical Tenant Improvements & Space Conversions
Converting an existing commercial suite into a healthcare facility can present challenges related to plumbing infrastructure, electrical capacity, mechanical systems and accessibility.
Benchmark Building Group can assist with evaluating existing building conditions and coordinating construction improvements necessary for the proposed medical use.
Whether a project involves a new medical tenant build-out, the renovation of an existing practice or the conversion of a conventional office space, early construction planning can help identify potential challenges before work begins.
Our Healthcare Construction Process
1. Site Evaluation & Pre-Construction Planning
We review the proposed project scope, existing building conditions, preliminary plans and anticipated construction requirements.
This stage may include preliminary budgeting, construction feasibility considerations and coordination with the project design team.
2. Design & Equipment Coordination
We work with architects, engineers, medical equipment suppliers and specialty contractors to coordinate construction requirements with approved plans and equipment specifications.
Particular attention is given to equipment locations, utility connections and the building systems required for the intended facility use.
3. Permitting & Construction
Our team coordinates subcontractors, material procurement, construction scheduling, municipal permitting and required inspections.
Construction activities may include demolition, framing, plumbing, electrical, HVAC, drywall, flooring, ceilings, millwork and interior finishes.
4. Inspections & Project Turnover
As construction progresses, we coordinate applicable inspections, completion activities and project closeout requirements.
Our goal is to deliver a completed commercial healthcare space consistent with the approved construction documents and applicable project requirements.
Working With Healthcare Providers & Property Owners
Benchmark Building Group works with medical professionals, healthcare operators, landlords, property managers and design teams.
We understand that healthcare construction projects may involve specialized equipment procurement, patient-care considerations and operational deadlines.
For renovations within occupied facilities, construction scheduling and work-area coordination may also be important considerations.
Our approach emphasizes communication, construction planning and coordination among the parties responsible for delivering the completed space.
Healthcare Construction in Orlando & Central Florida
Headquartered in Winter Park, Benchmark Building Group serves healthcare construction clients throughout Orlando, Lake Nona, Maitland, Altamonte Springs, Lake Mary, Winter Garden and surrounding Central Florida communities, with commercial construction capabilities statewide.
Established in 2010, Benchmark Building Group is a Florida State Certified Building Contractor, CBC1251743.
Discuss Your Medical Construction Project
Planning a medical office build-out, dental practice renovation or healthcare facility improvement?
Benchmark Building Group welcomes the opportunity to review your proposed location, available construction plans, specialized equipment requirements and anticipated project schedule.